
01 / Core Service
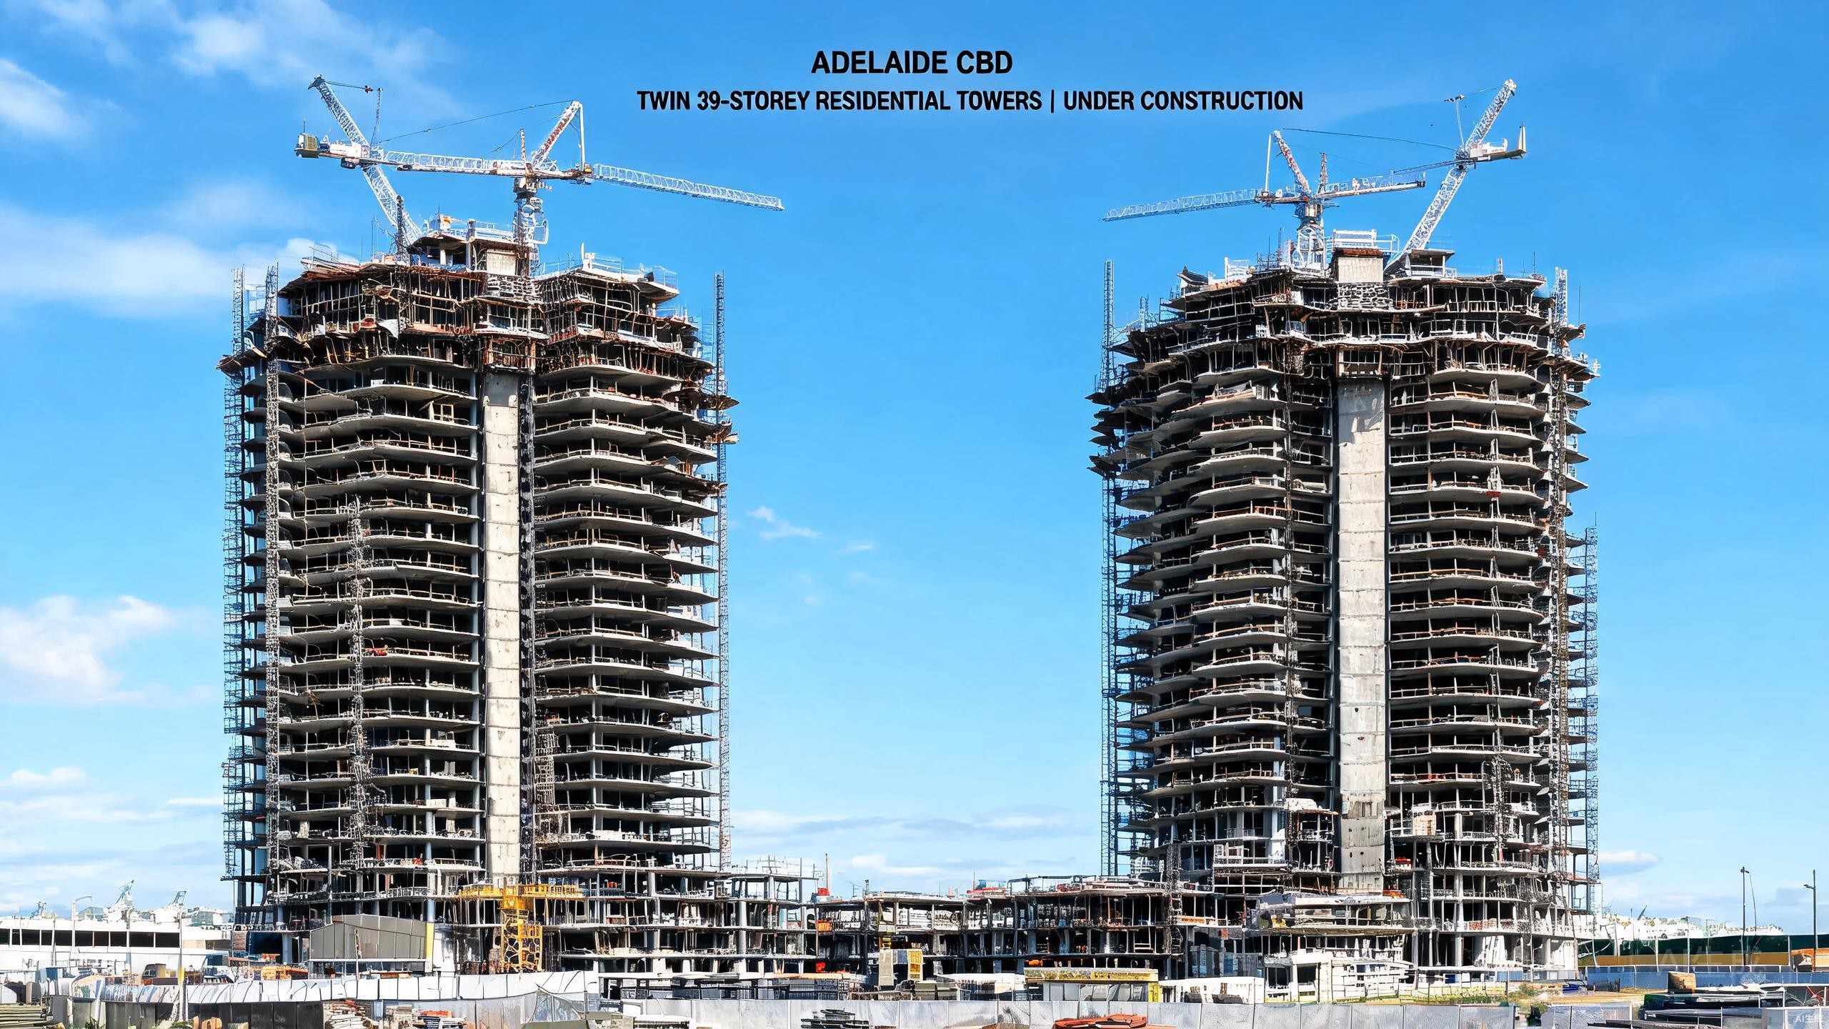
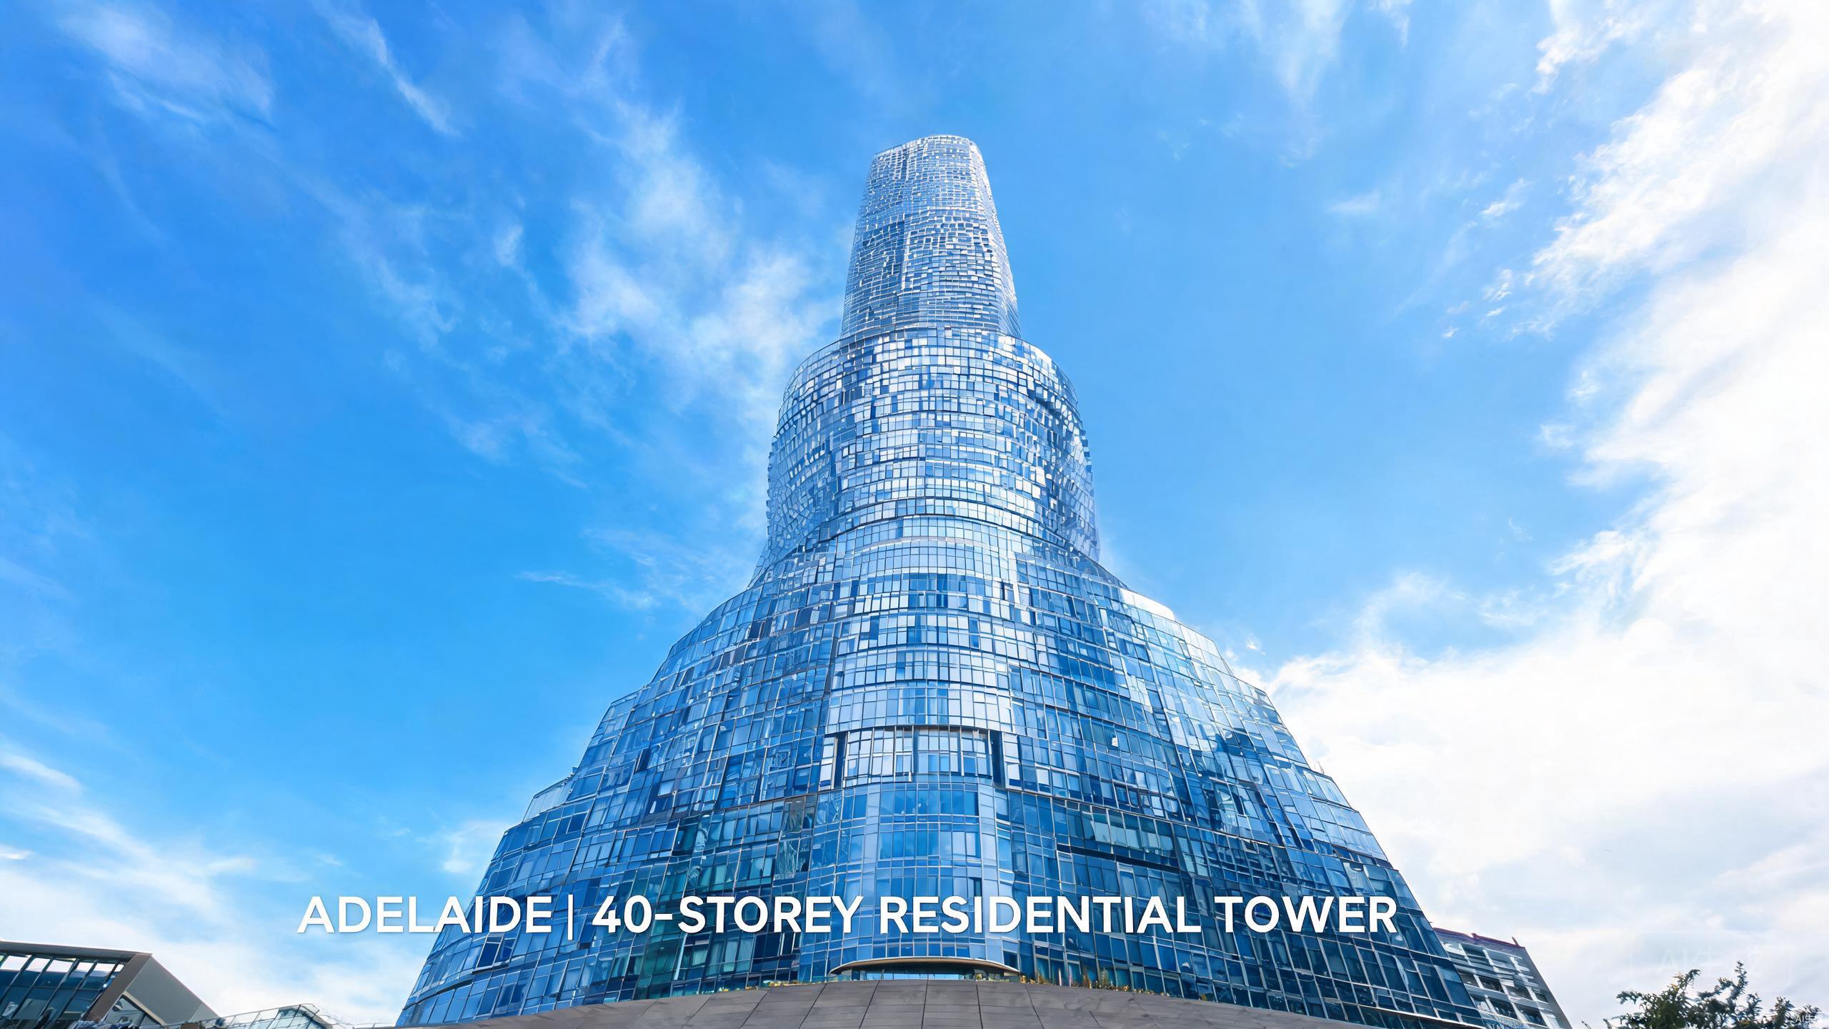
We participate in the structural design of 15–20 storey premium residential towers across Adelaide CBD and core urban districts. Our expertise spans the full spectrum of high-rise residential engineering — from conceptual structural scheme through to detailed design, construction documentation, and on-site technical support.
Core technical scope includes high-rise shear wall systems, prefabricated structure optimisation, vertical load path analysis, inter-unit structural noise isolation, and roof irregular structure detailing. Every system is engineered to AS/NZS 1170 and AS 3600, with wind and seismic loads verified for Adelaide-specific conditions.
Our designs adapt to Realm-level mid-rise residential and urban premium apartment tower construction standards, ensuring that each project achieves both structural efficiency and architectural vision without compromise.
Core lateral load-resisting system for 15–20 storey residential towers, optimised for wind and seismic demands under AS/NZS 1170.
Modular component design and prefabrication strategies to accelerate construction while maintaining structural integrity and code compliance.
Rigorous column and wall load tracing from roof to foundation, ensuring efficient force transfer at every level of the tower.
Structural separation and isolation detailing between residential units to meet acoustic performance targets and liveability standards.
Engineering of non-standard roof forms, cantilevers, and architectural crown features on King William Residential Towers.
Repeatable structural typologies for multi-tower residential developments, reducing design time and construction cost.
02 / Core Service
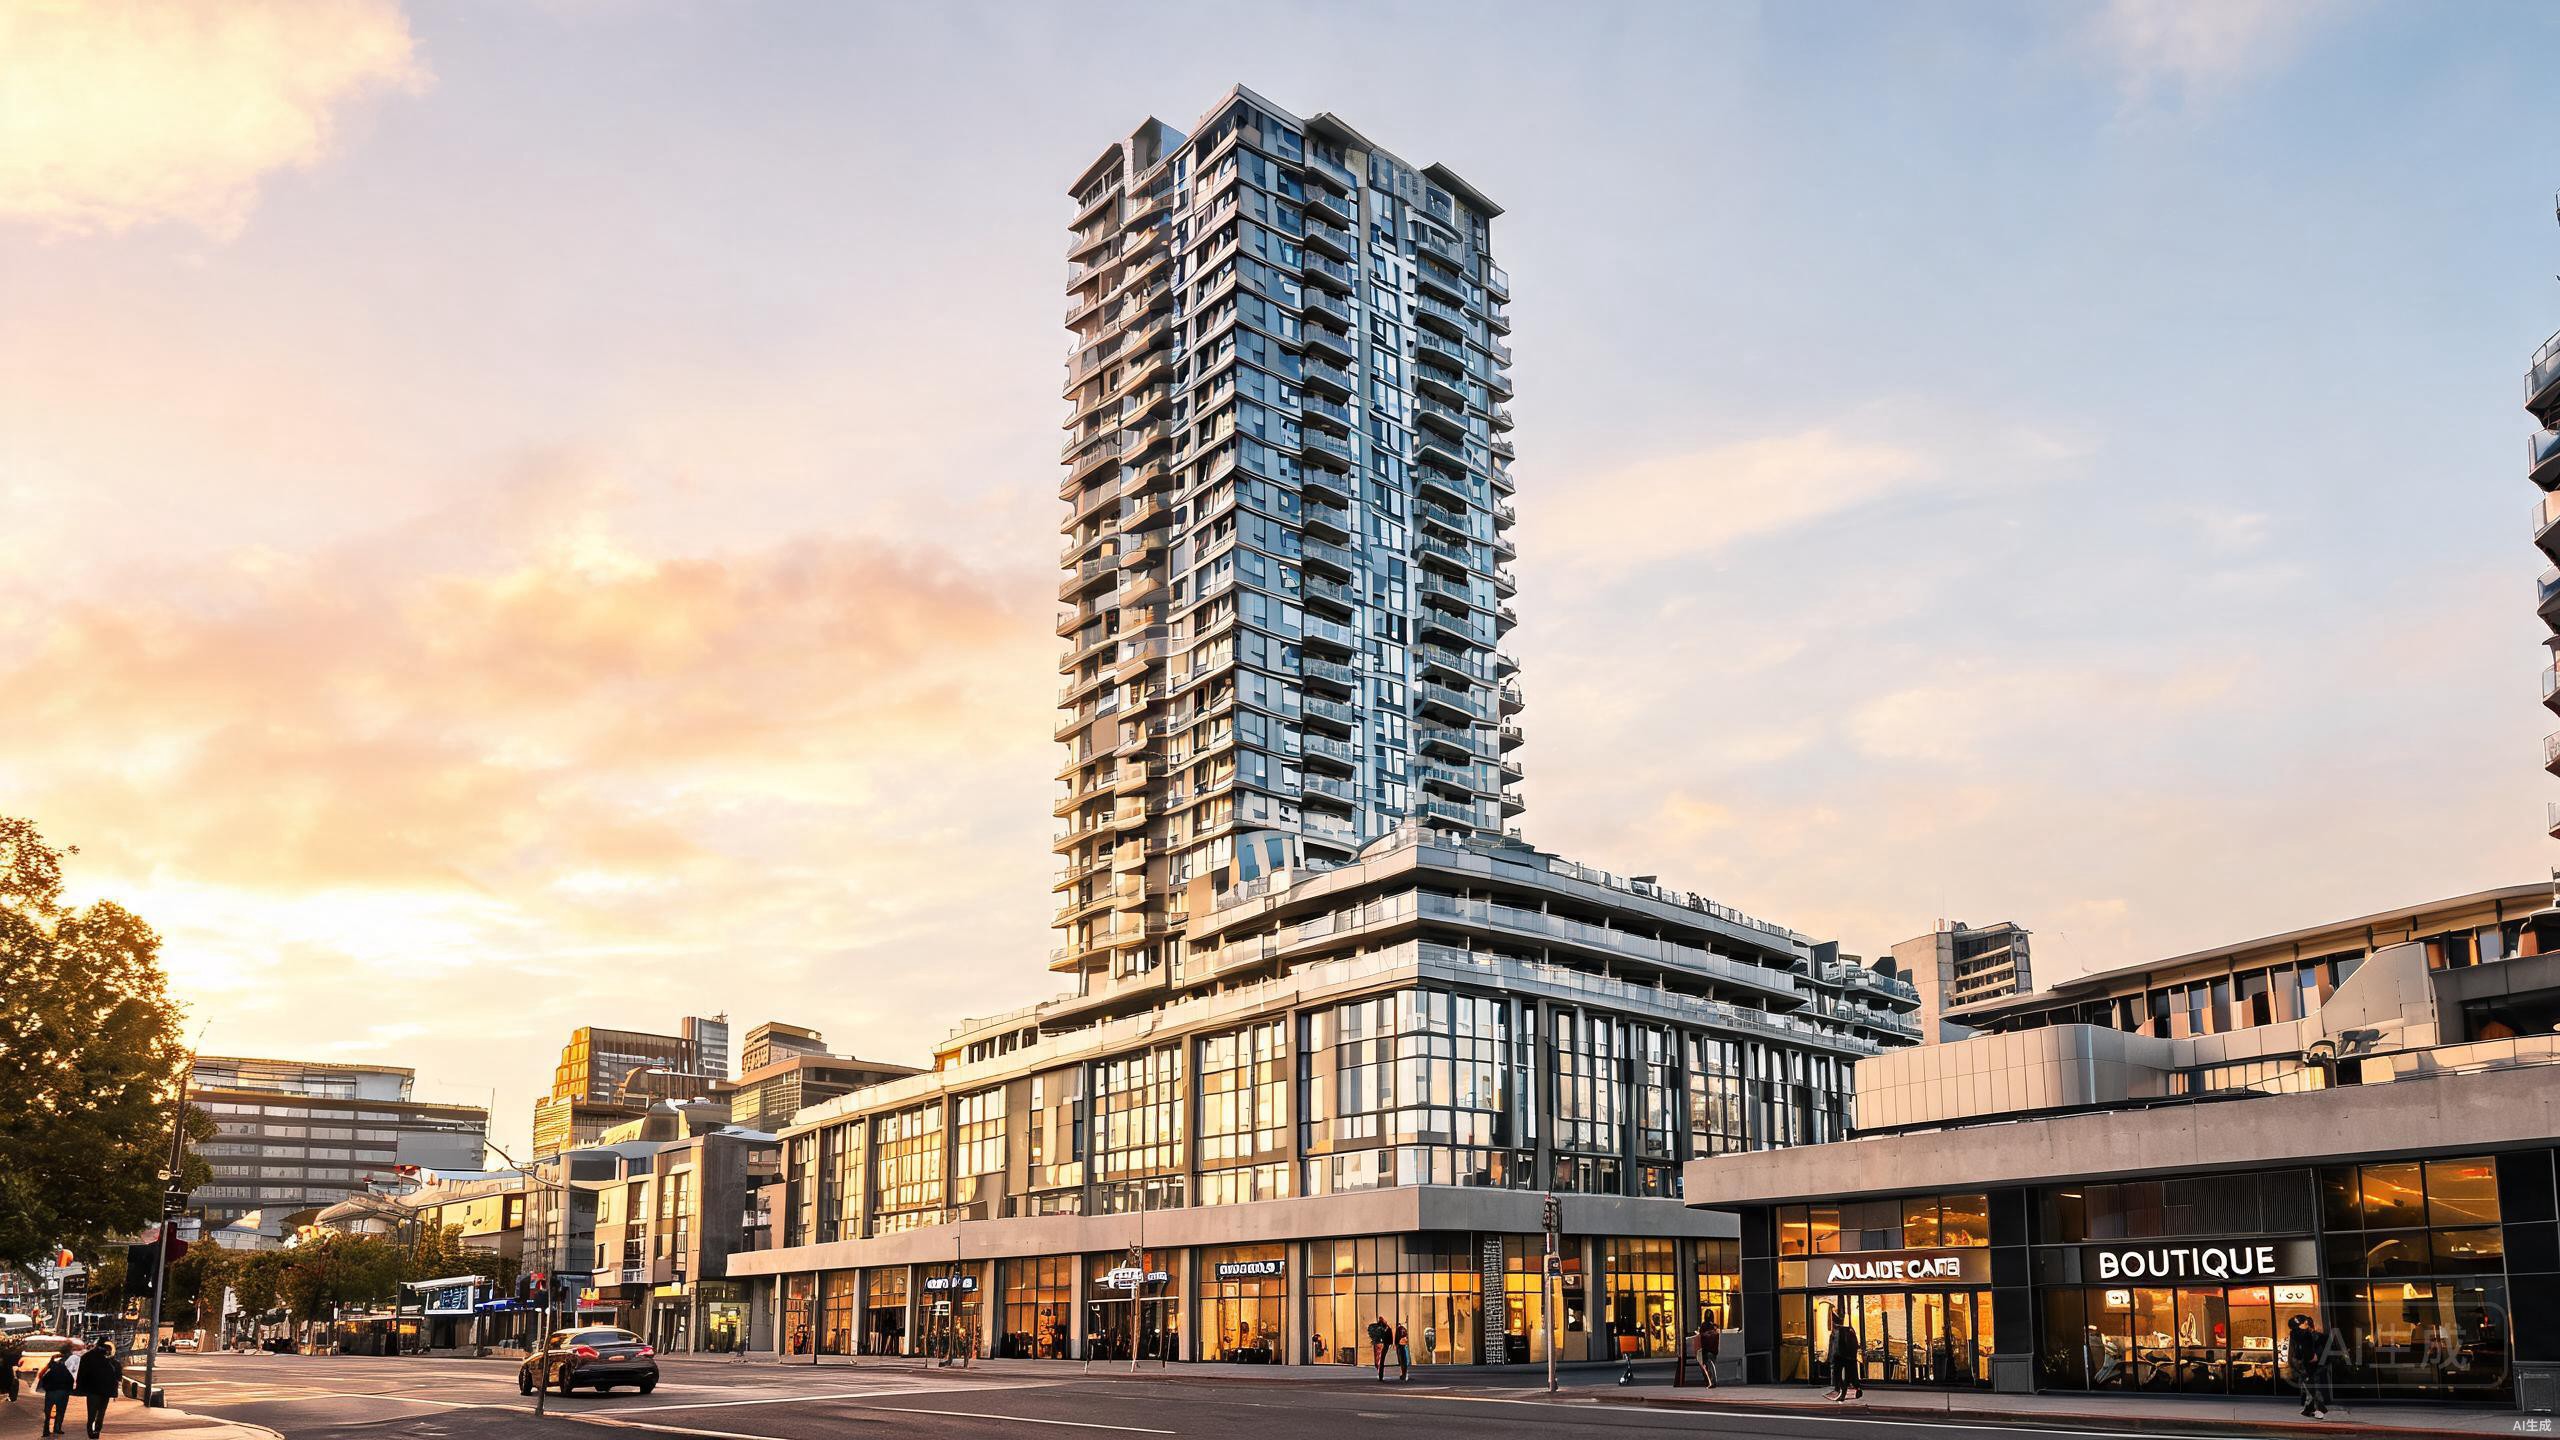
We participate in the structural engineering of large-scale TOD complexes, Victoria Squares, and mixed-use high-rise developments that combine low-level commercial podiums with upper-level residential towers. These projects demand integrated structural thinking across multiple building typologies within a single development.
Our expertise covers complex linked structures, high-low span combinations, and large-span commercial podium plus mid-rise main tower coordinated structural design. We solve the critical challenges of complex load distribution, uneven loading patterns, and vertical settlement differentials that mixed-use configurations create.
From mixed-use sky bridges to podium-to-tower transfer structures, every connection is modelled, verified, and detailed to ensure structural integrity across the entire development.
Structural integration of linked towers, sky bridges, and connected podiums with rigorous joint and connection detailing.
Modelling of load transfer between large-span commercial podiums and King William Residential Towers above.
Design of transfer floor systems that enable column-free commercial spaces below residential floor plates.
Foundation and structural measures to manage differential settlement across mixed-use developments.
Coordinated structural systems for mixed-use configurations, balancing independent performance with shared infrastructure.
Load distribution analysis and structural tuning for developments combining commercial, retail, and residential functions.
03 / Core Service
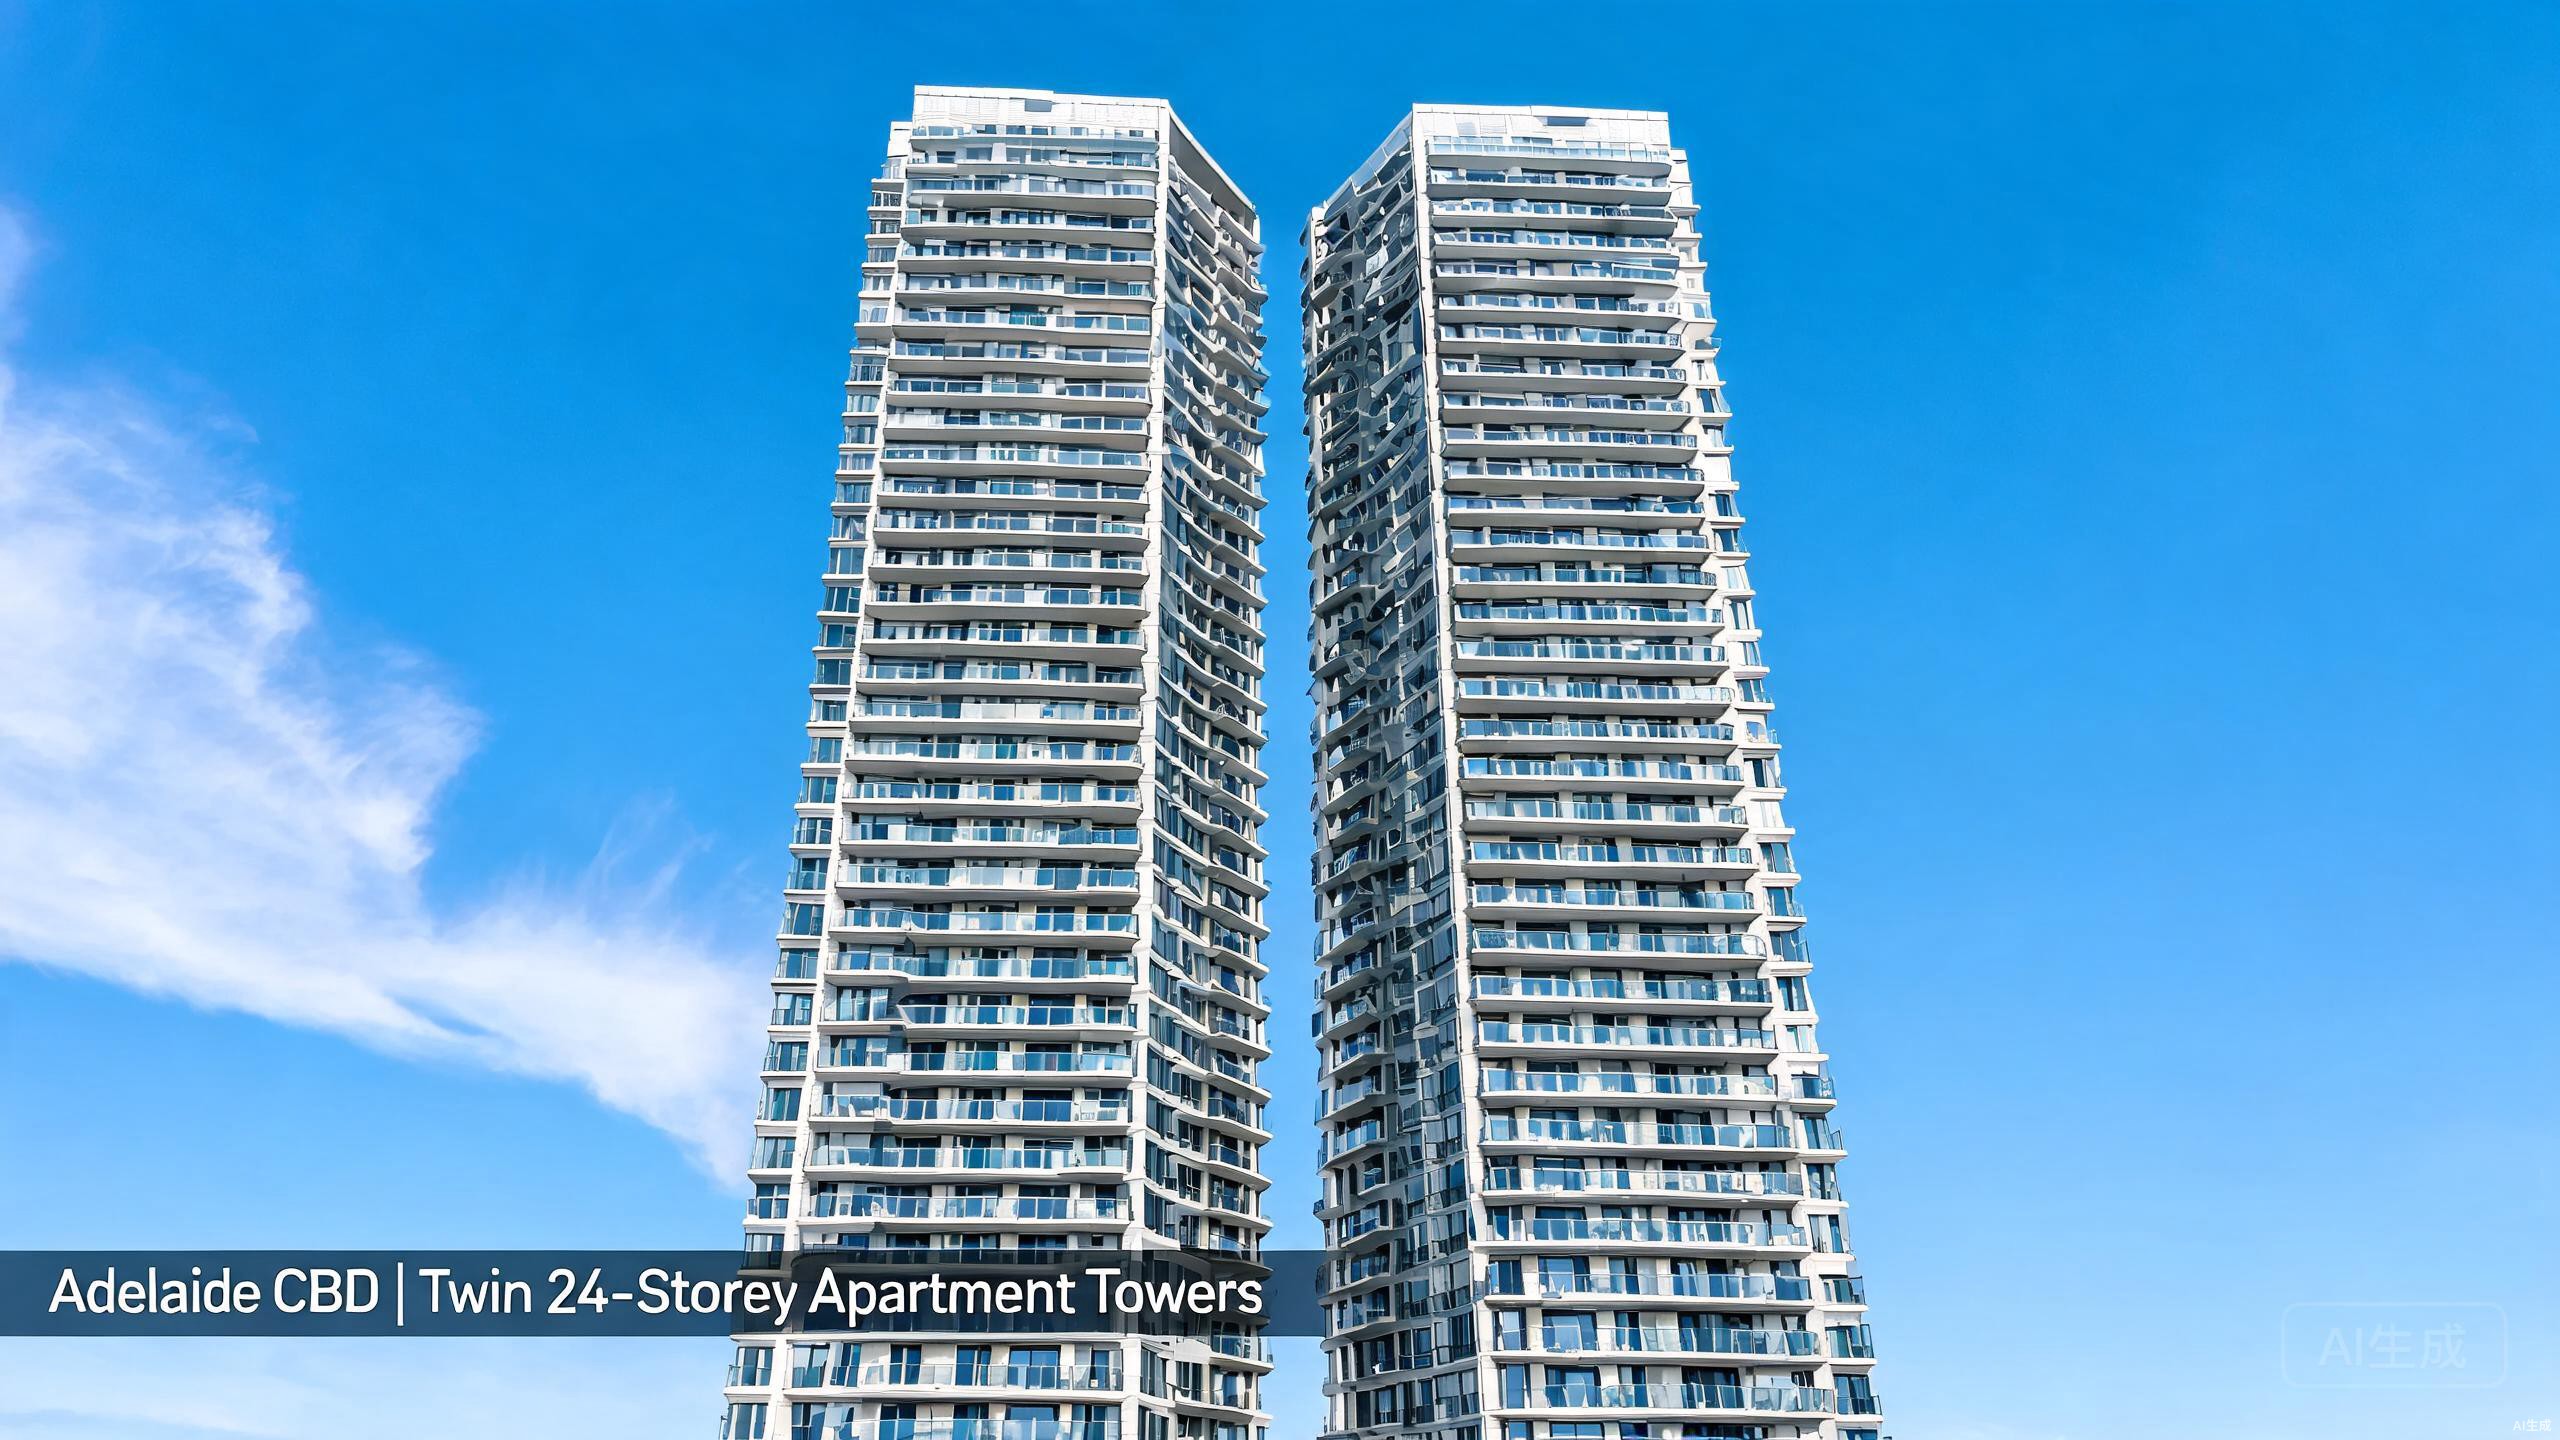
For existing 20+ and 30+ storey landmark towers, we provide structural performance recheck, seismic grade upgrade, irregular façade structural optimisation, ageing high-rise strengthening, and functional conversion structural adaptation.
Our retrofit engineering serves urban renewal and existing high-rise upgrade needs across Adelaide — extending the service life of landmark structures while bringing them into compliance with current AS/NZS structural standards.
Whether strengthening an ageing residential tower or converting a commercial building to residential use, we participate in delivering retrofit solutions that preserve architectural character while achieving modern structural performance.
Comprehensive reassessment of existing tower structural capacity against current code requirements and loading standards.
Strengthening and retrofitting solutions to elevate seismic performance of ageing high-rise structures to current AS/NZS standards.
Structural review and redesign of irregular or underperforming façade systems on existing landmark towers.
Targeted strengthening of deteriorated structural elements, including concrete repair and steel reinforcement renewal.
Structural modification to support change of use, such as commercial-to-residential or hotel-to-apartment conversions.
Sensitive structural solutions that preserve heritage façades and character while upgrading structural performance.
04 / Core Service
We provide specialised technical consulting for general contractors, architectural design institutes, and property developers across Adelaide's high-rise construction sector. Our advisory services bridge the gap between structural design intent and construction reality.
Core consulting scope includes AS/NZS high-rise code consulting, wind and snow load specialised verification, high-rise foundation bearing capacity assessment, construction method structural feasibility, and engineering variation structural review.
Our engineers work alongside your project team from pre-construction through completion — providing structural verification, code compliance assurance, and rapid resolution of site engineering challenges.
Expert interpretation and application of AS/NZS 1170 structural design actions for high-rise residential and commercial projects.
Site-specific wind load analysis and verification for tall and slender residential and commercial towers.
Snow and ice load evaluation for structures in South Australian alpine and highland regions.
Geotechnical-structural interface assessment of foundation bearing capacity for high-rise developments.
Structural feasibility assessment of proposed construction methods, sequencing, and temporary works.
Structural review of design variations and engineering changes during construction.
Partner With Us
From structural feasibility to final acceptance — our engineering team is ready to support your next Adelaide high-rise project with specialist structural expertise.