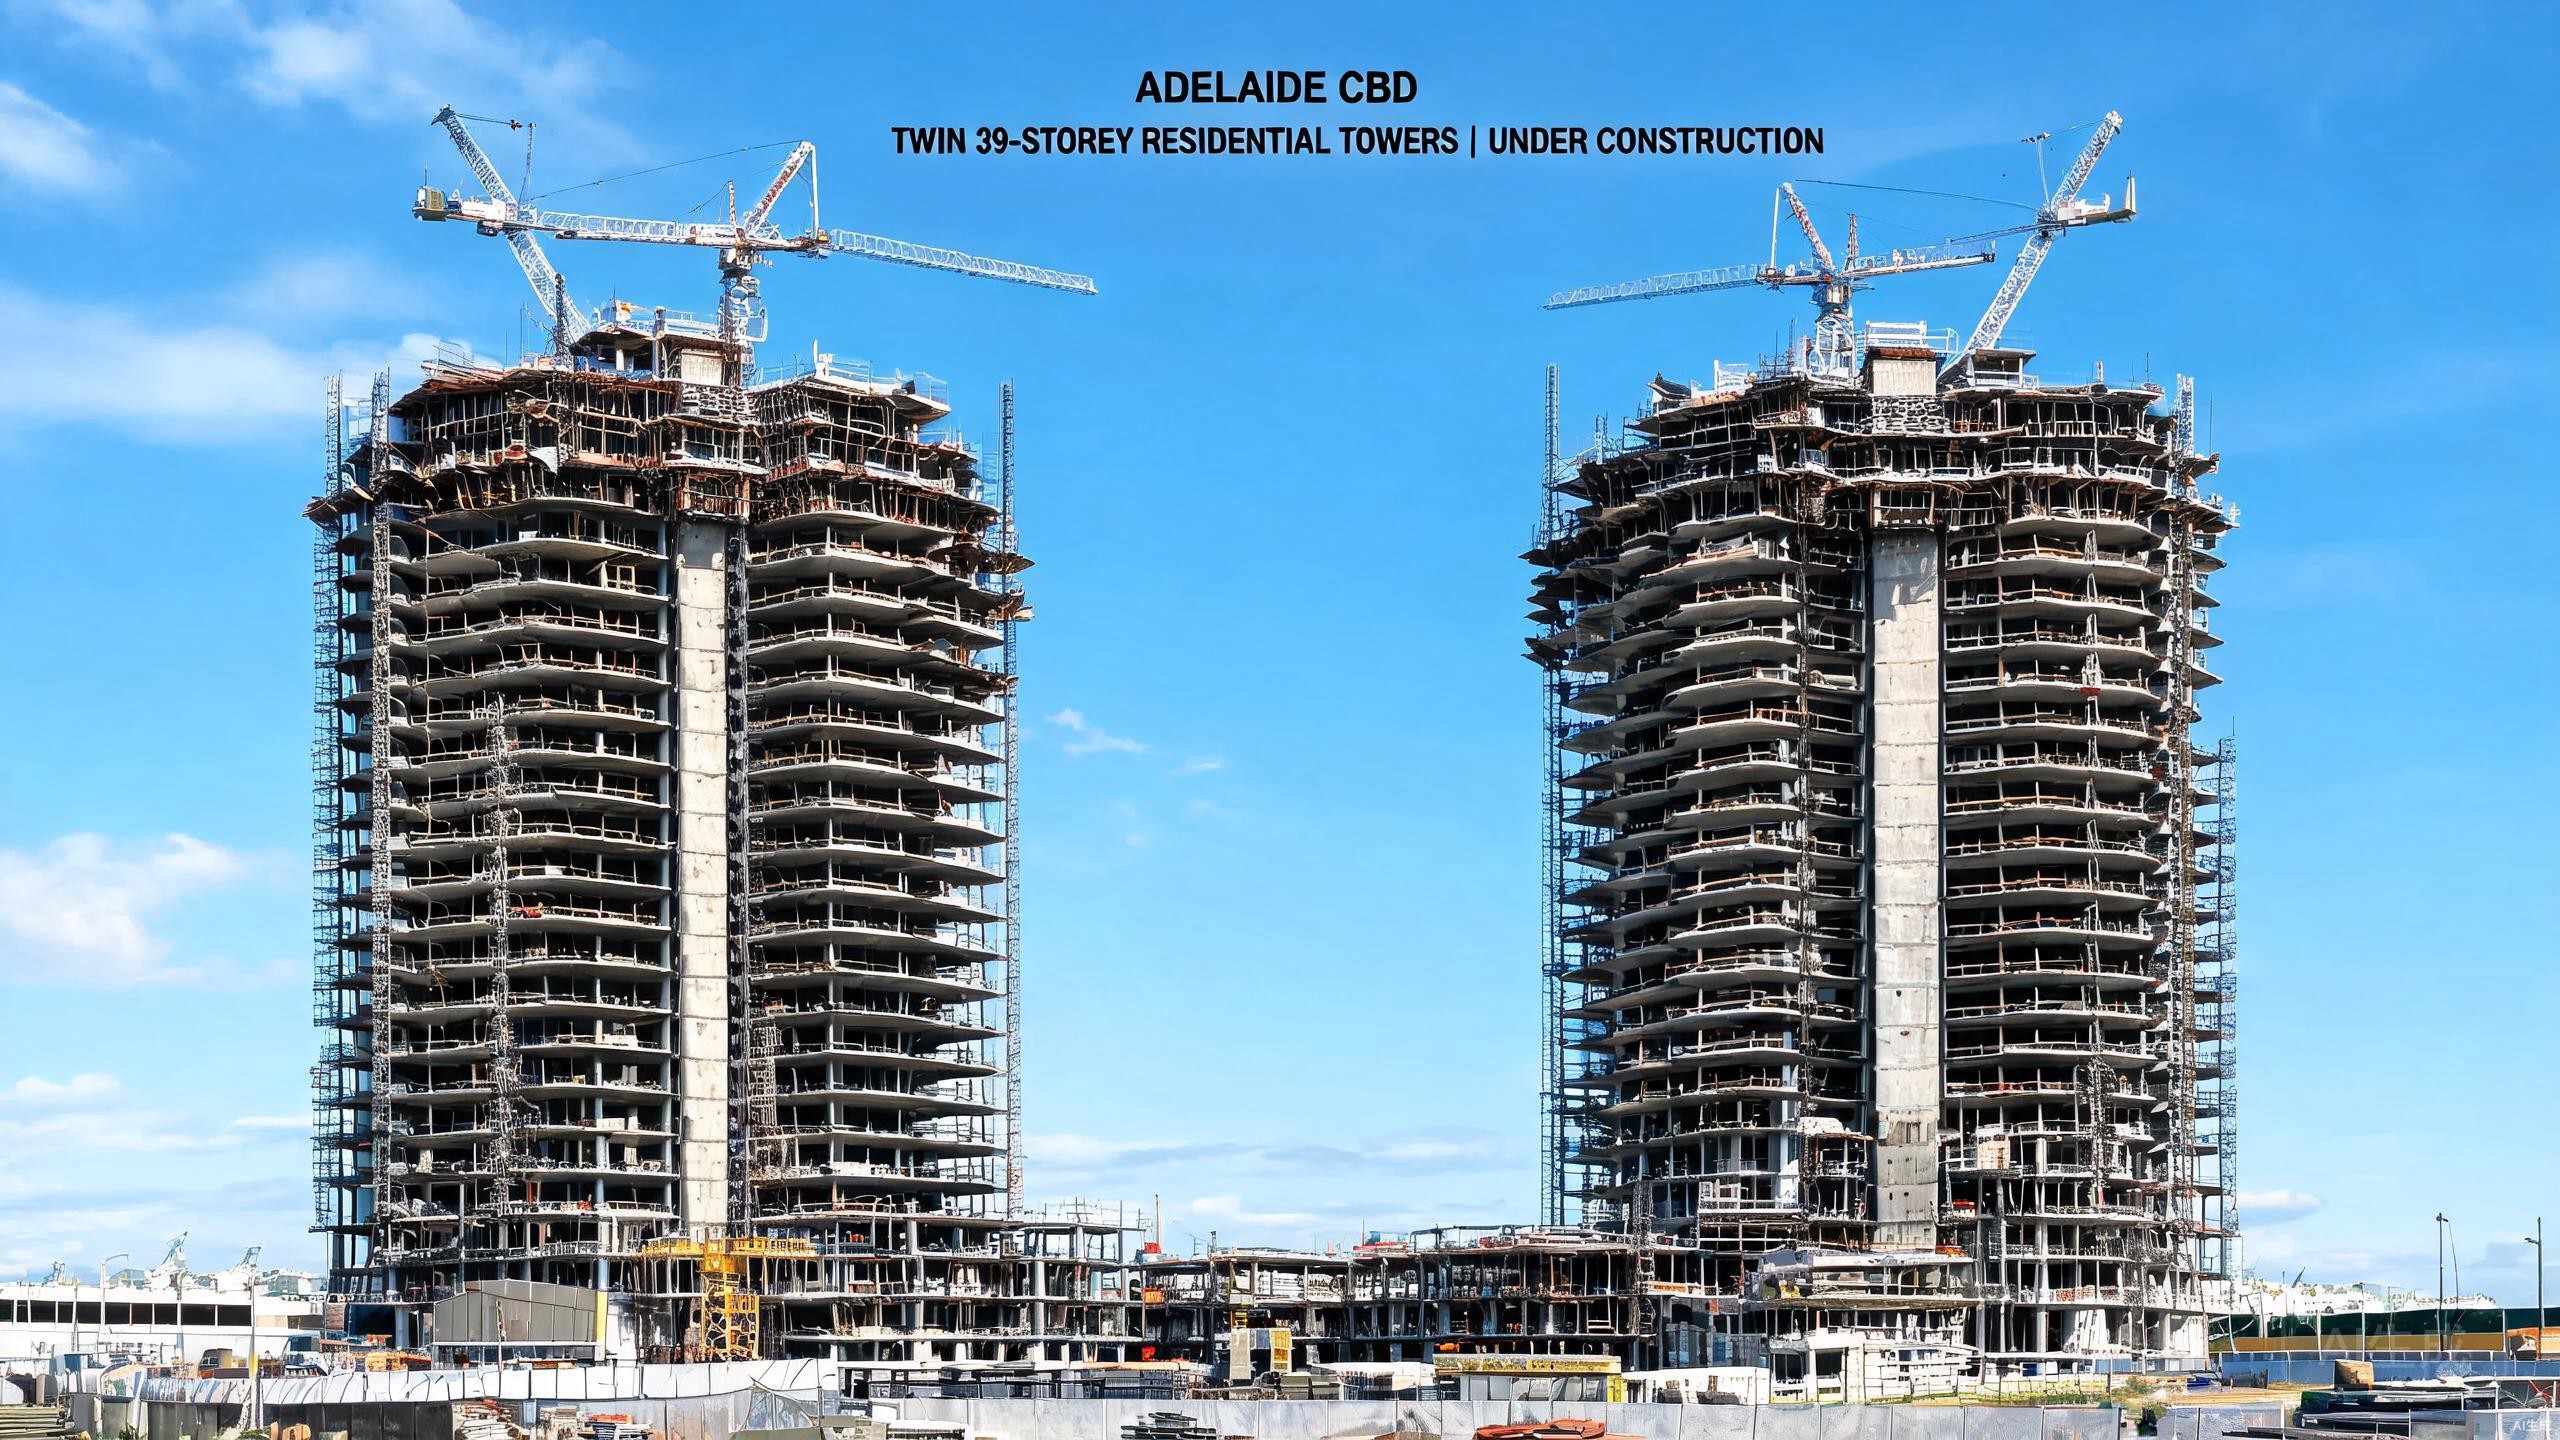
Victoria Square Mixed-Use Development
Adelaide CBD — Victoria Square
Full-scope structural engineering for an 18-storey mixed-use commercial-residential building with ground-floor retail, office levels, and residential apartments above. Our team participated in reinforced concrete core wall design, basement retention structural system, podium transfer slab load analysis, and wind load verification for the tower portion.
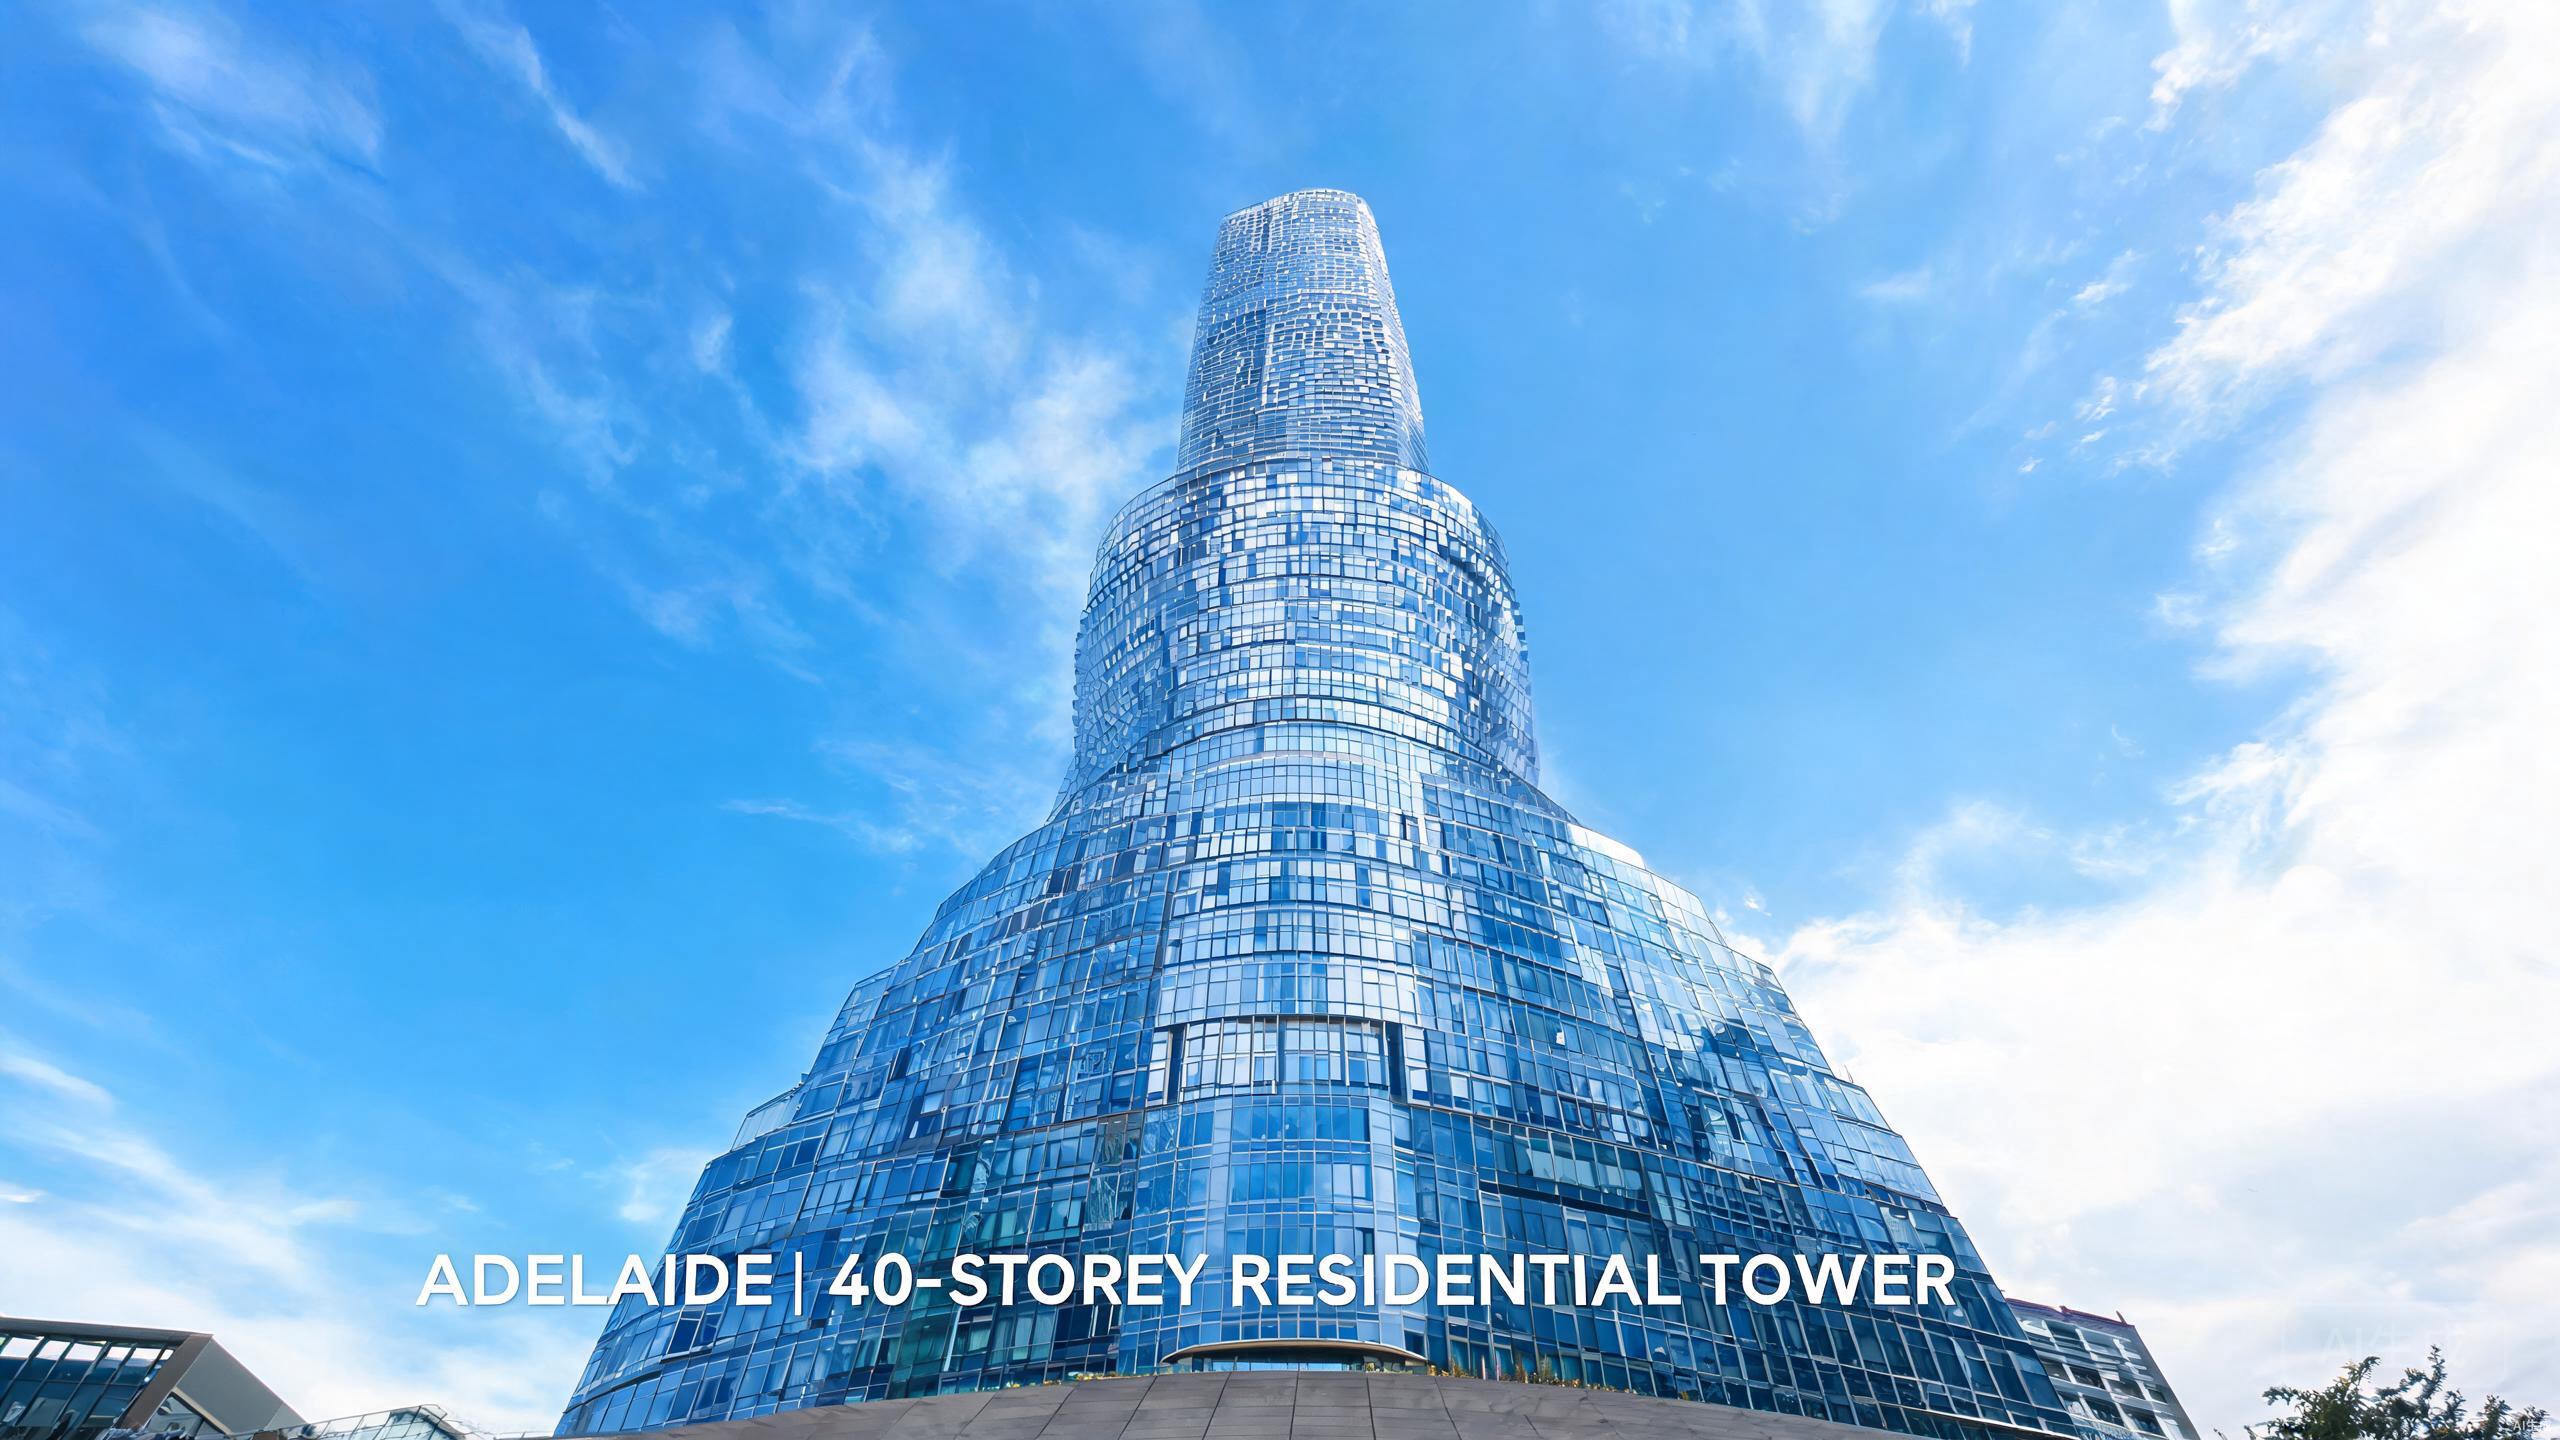
King William Residential Tower
Adelaide CBD — King William Street
Structural design optimisation for a 20-storey residential apartment tower with rooftop garden and ground-level landscaping. We participated in shear wall layout optimisation, basement diaphragm wall structural design, vertical load path refinement, and rooftop slab deflection analysis for garden loading conditions.
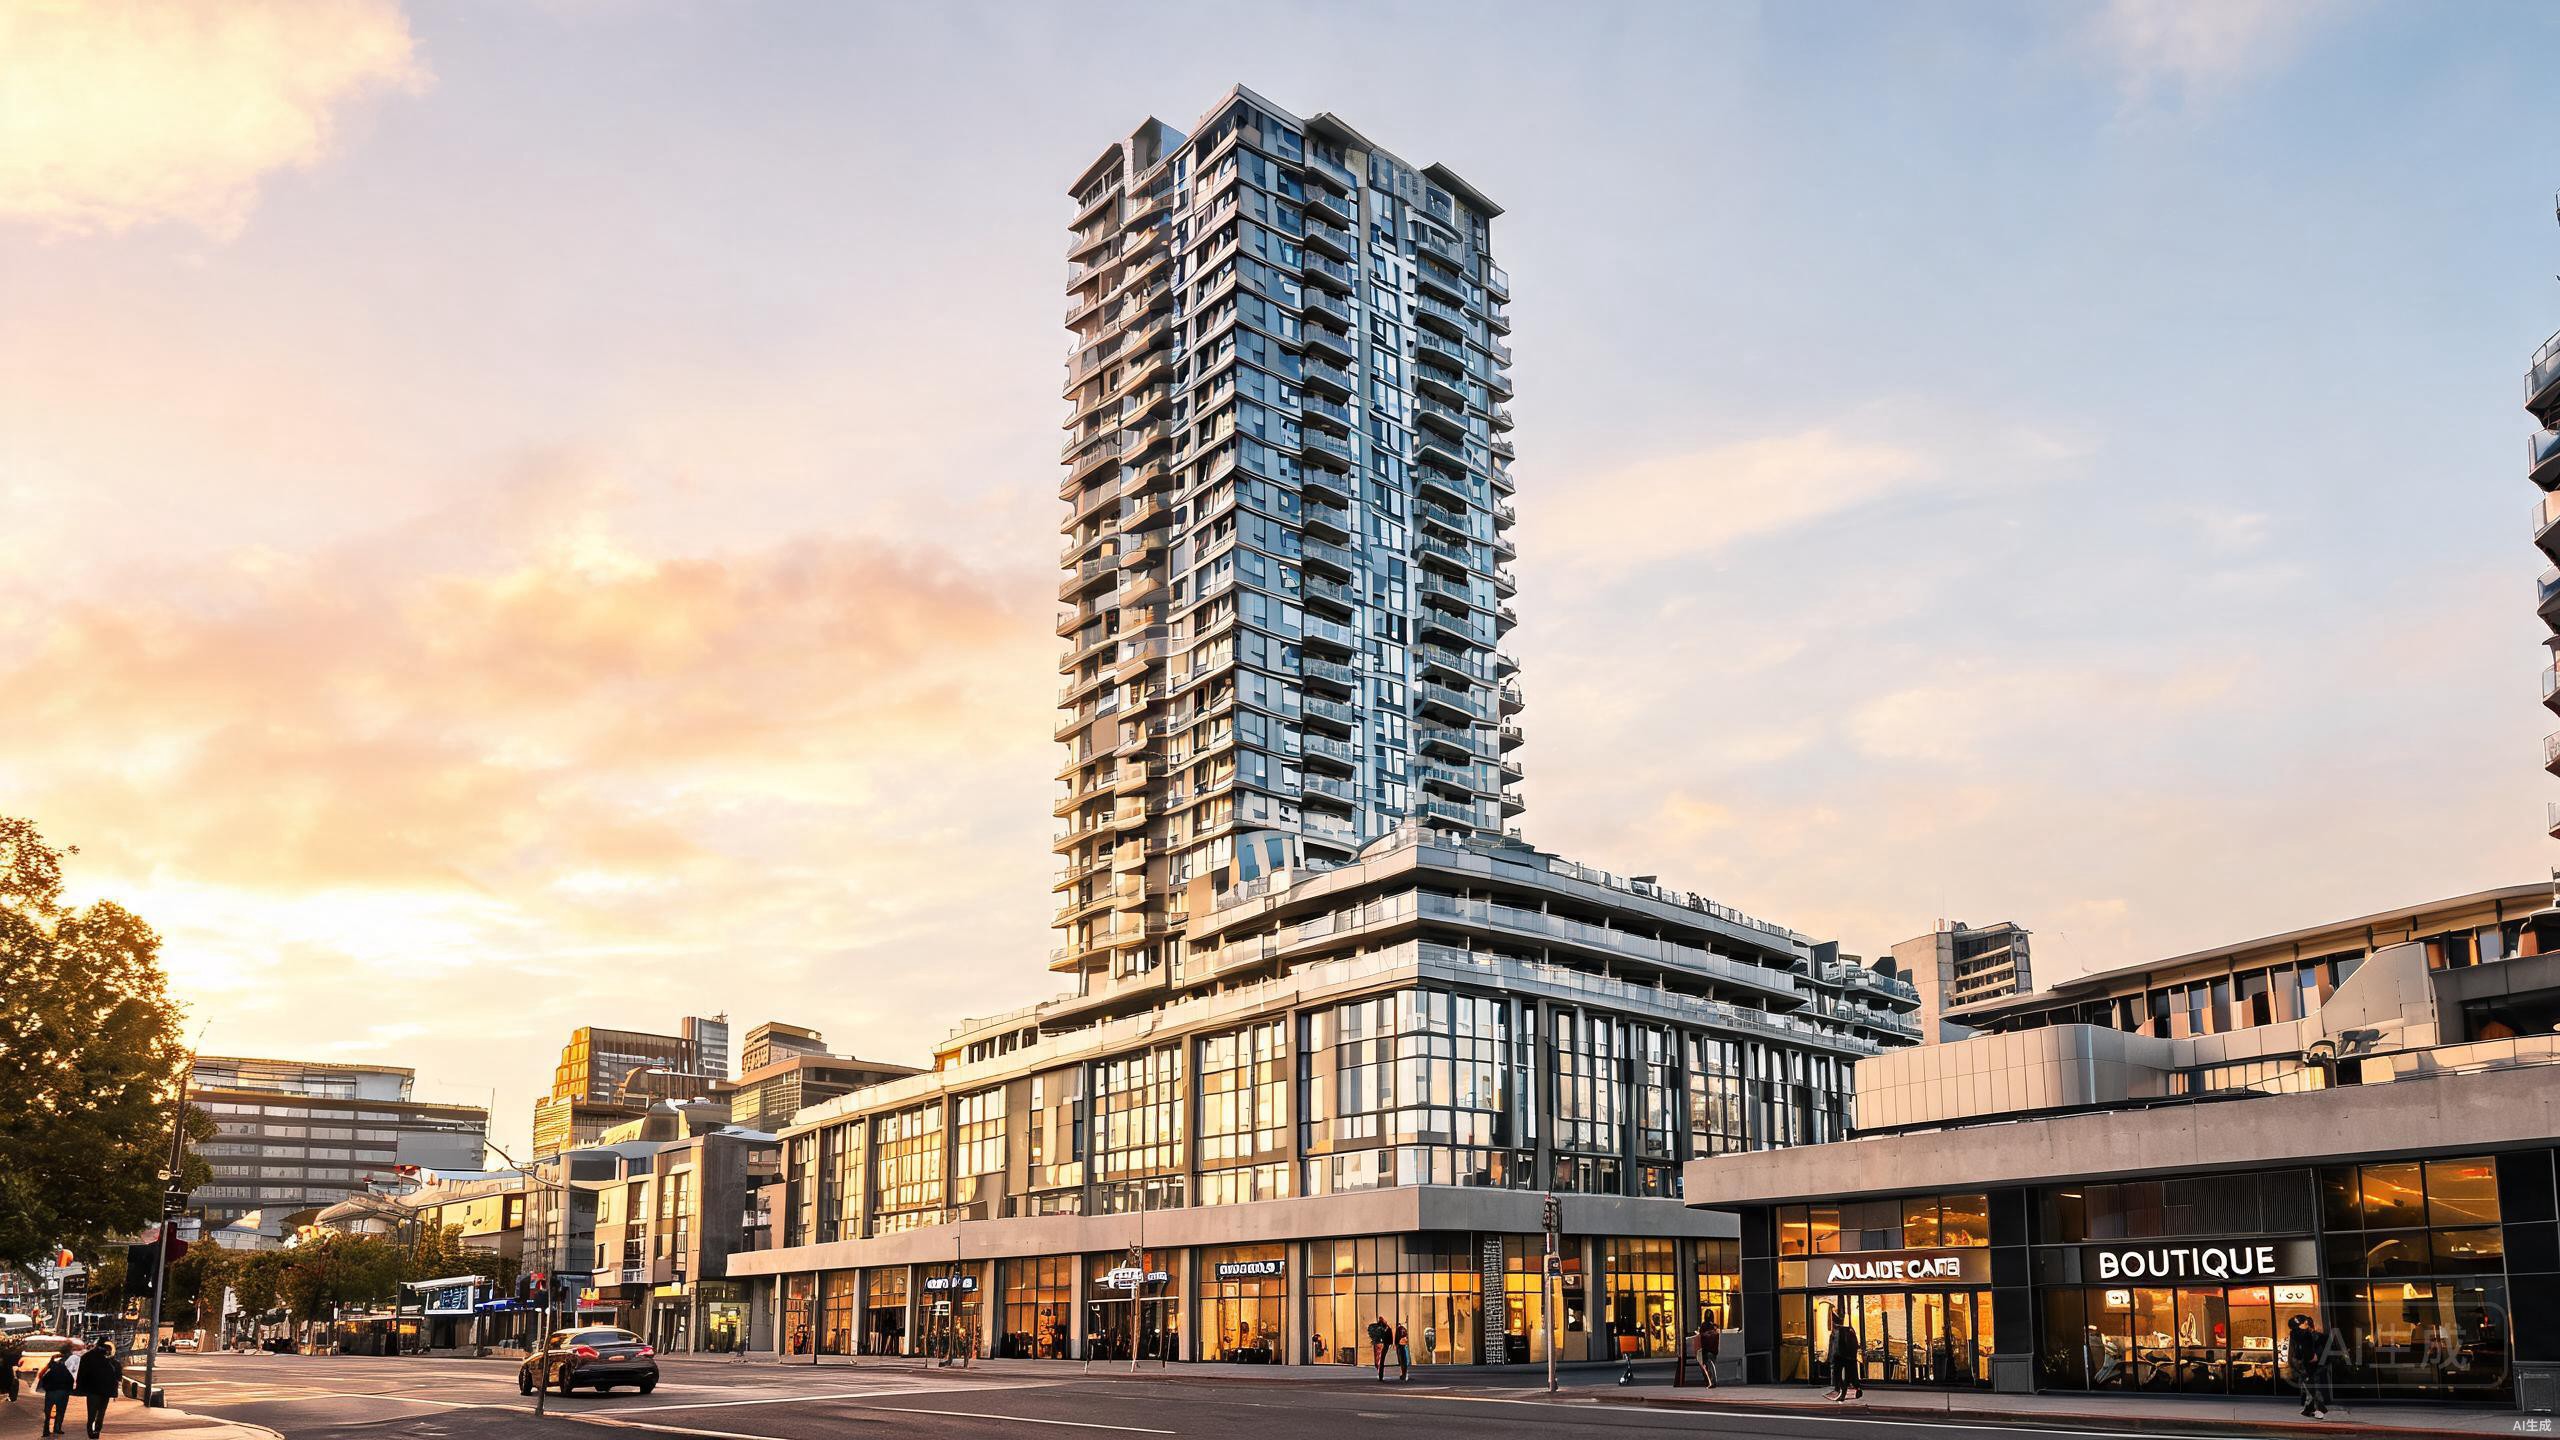
CBD Residential High-Rise Tower
Adelaide CBD — High-Rise Residential
Participated in structural drawing detailing for a 37-storey CBD residential landmark. Services included inter-unit structural load verification, floor slab deflection control, elevator shaft structural optimisation, roof plant room structural reinforcement, and full construction-phase structural technical briefing and on-site quality control.
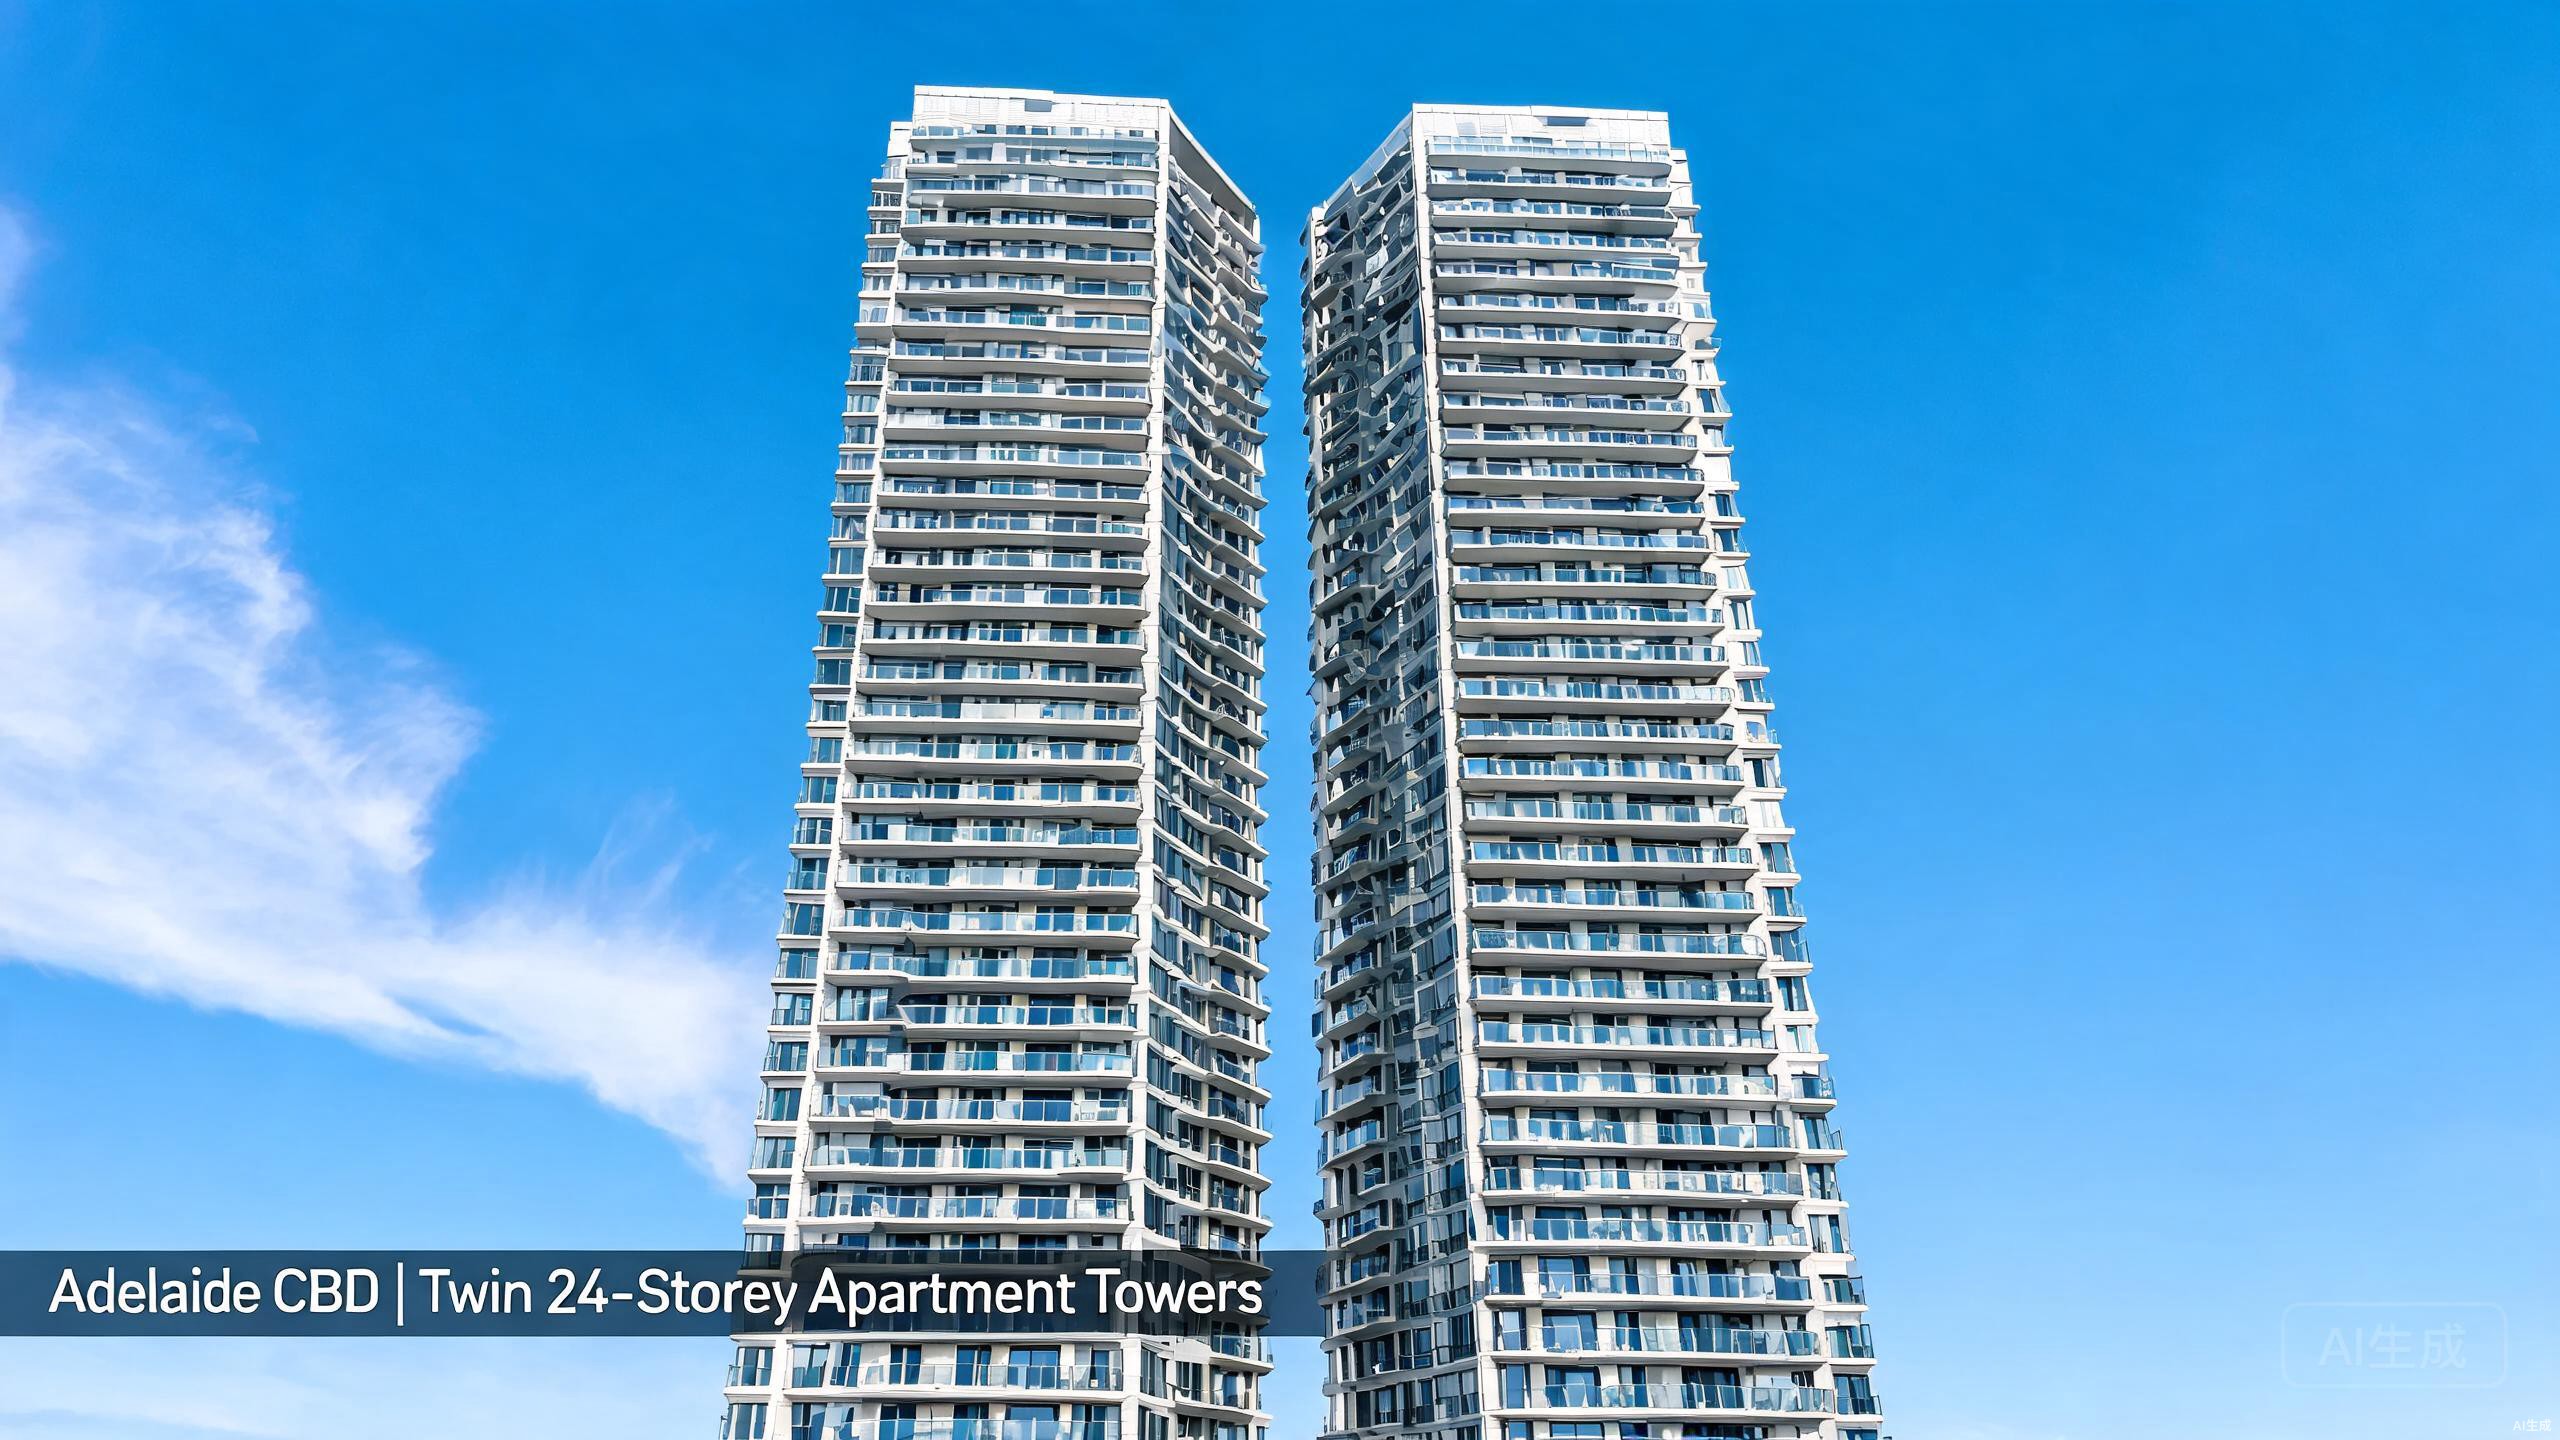
Dual-Tower Residential Development
Adelaide CBD — Dual-Tower Residential Cluster
Dual-tower structural system design optimisation for a 23-storey + 24-storey apartment project. We participated in linked-area structural coordination verification, pile foundation bearing capacity recheck, lightweight partition wall structural adaptation, and prefabricated component structural connection technical guidance.